_1400x600.jpg)
_1400x600.jpg)
_1400x600.jpg)
_1400x600.jpg)
_1400x600.jpg)
_1400x600.jpg)
_1_1400x600.jpg)
_1400x600.jpg)
_1400x600.jpg)
_1400x600.jpg)
_1400x600.jpg)
_1400x600.jpg)
_1400x600.jpg)
_1400x600.jpg)
_1400x600.jpg)
Item 1 of 15
Properties
Properties of the Building
Architect(s)
The Chief Imperial Architect Alaeddin
Construction Start
1521
Construction Completion
1522
The Yavuz Sultan Selim Mosque, commissioned by Suleiman the Magnificent for his father, Sultan Selim I, is the last example of mosques with guest house (tabhane) and was designed by Chief Architect Alaeddin (Acem Ali).
Founder and Expenses
Peçuylu İbrahim records that after the death of Sultan Selim I, Suleiman had commissioned the construction of a mausoleum on his father's grave, as well as a mosque, a soup kitchen, a school, a madrasa, a hospital and a guesthouse, to be constructed as a complex. 400,000 gold coins were allocated from the imperial treasury for this purpose.
Architectural Features
The mosque is constructed using limestone ashlar fine masonry. The interior, designed with much lower height proportions than the Bayezid Mosque in Edirne to which it is compared, emphasizes the weight of the large dome (32.5 meters in height). The central dome, with a span of 24.5 metres, rests on the walls through pendentives and follows an archaic design. Unlike the Bayezid Mosque, it has a multi-windowed drum that both illuminates the prayer hall and accentuates the simplicity of the space. On the right side of the prayer hall, there is the muezzin's raised platform featuring a doorway underneath. This platform (mahfil) is located directly on the iwan axis of the guest house (tabhane).
Sultan's Gallery
On the left, there is a sultan’s gallery (hünkar mahfili) supported by columns with muqarnas capitals of various stones. The gilded of the gallery were added during the reign of Sultan Ibrahim (r. 1640-1648).
Minarets
Two minarets, each with a balcony, are positioned at the corners where the side walls of the courtyard meet the guest house.
Courtyards
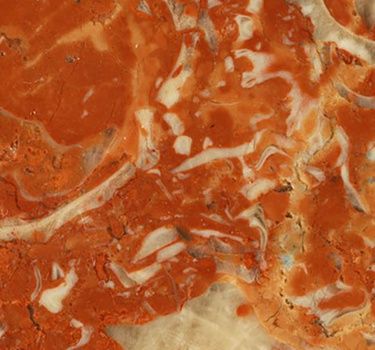
The inner courtyard, designed in the classical style, features three doors and is surrounded by a domed portico. The side entrance doors are framed by simple arched niches, while the central door is adorned with intricate muqarnas, a decorative crown, and interlaced arches made from red and white stone. The arches of the windows in the courtyard and the last congregation place are also built with red and white stone.
Main Entrance Gate
The marble door is surrounded by rich muqarnas, with five-cornered niches and muqarnas on the sides, and hourglasses adorned with floral patterns known as rumî at the corners. On either side of the door, there are two lower windows and a mihrab with muqarnas.
Müezzin Gallery
The spaces between the supporting square pillars of the muezzin gallery (mahfil) are enclosed with solid railings at the bottom and Bursa arches decorated with geometric and floral rumî engravings at the top. Four windows in the walls of the last congregation place open to the iwan (eyvan) used by the imams and muezzins.
Interior Decoration
The ceiling, adorned with gold reliefs in rumî and hatayi styles, featuring linear motifs and bouquet decorations, evokes the 16th century but is more accurately dated to the 18th century. At the corners of the mihrab niche, there are hourglasses made of black marble. The muqarnas above features elegant Bursa arches, hobnails, and roses on the sides, with a mihrab verse and a decorative crown above all.
The marble pulpit is one of the rare examples made with classical proportions and divisions.
References
Ayvansarâyî Hüseyîn Efendi, Alî Sâtı Efendi and Süleyman Besîm Efendi. (2001). Hadîkatü’l-Cevâmi, İstanbul Câmileri ve Diğer Dinî-Sivil Mi'marî Yapılar, Ed. Ahmed Nezih Galitekin, İşaret Yayınları, p. 54.
Kahraman, Seyid Ali and Dağlı, Yücel. (2003). Günümüz Türkçesiyle Evliya Çelebi Seyahatnâmesi, Vol. 1, Book 1, Yapı Kredi Yayınları, pp. 110–111.
Kuban, Doğan. (1994). 'Sultan Selim Külliyesi', Dünden Bugüne İstanbul Ansiklopedisi, Vol. 7, A Joint Publication of the Ministry of Culture and the History Foundation, İstanbul, pp. 62–63.
Necipoğlu, Gülru. (2013). Sinan Çağı: Osmanlı İmparatorluğu’nda Mimari Kültür, İstanbul Bilgi Üniversitesi Yayınları, pp. 121–122.
Yüksel, İ. Aydın. (2009). 'Yavuz Selim Camii ve Külliyesi', DİA, Vol. 37, pp. 513–516.